



$680,000
$695,000
2.2%For more information regarding the value of a property, please contact us for a free consultation.
13 Edith Rd Framingham, MA 01701
3 Beds
2 Baths
1,715 SqFt
Key Details
Sold Price $680,000
Property Type Single Family Home
Sub Type Single Family Residence
Listing Status Sold
Purchase Type For Sale
Square Footage 1,715 sqft
Price per Sqft $396
Subdivision Pinefield In North Framingham
MLS Listing ID 73461184
Sold Date 01/30/26
Style Ranch
Bedrooms 3
Full Baths 2
HOA Y/N false
Year Built 1958
Annual Tax Amount $6,311
Tax Year 2025
Lot Size 0.460 Acres
Acres 0.46
Property Sub-Type Single Family Residence
Property Description
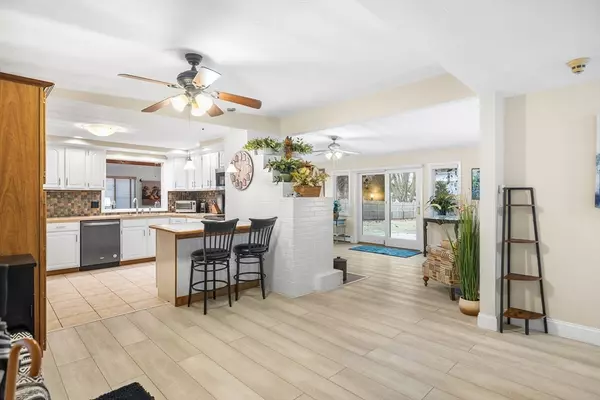
Come see this spacious Ranch-style home nestled in North Framingham's desirable Pinefield neighborhood. This 3-bedroom, 2-bathroom residence sits on a private 0.46-acre lot. The home features a bright Living Room with a fireplace and an expansive Family Room boasting a Cathedral ceiling, skylight, and stone/ceramic tile accents. Enjoy new flooring throughout, including the Main Bedroom with a full private bath. One-level living with a handicap-accessible full bathroom, new oil tank, and main-floor laundry. The property offers practical convenience with a 1-car attached garage, 6 off-street parking spots, a fenced, flat backyard with a private patio, two storage sheds, and a walk-out dog kennel for outdoor enjoyment. Located in MetroWest with easy access to Routes 9, 90, 495, and commuter rail to Boston and Worcester. Residents enjoy local amenities like the Golden Triangle, Framingham State University, Cushing Memorial Park, and top schools. OH 12/11, 4-6 pm, 12/14, 1-3 pm.
Location
State MA
County Middlesex
Zoning R3
Direction Elm to Pinewood to Edith
Rooms
Family Room Skylight, Cathedral Ceiling(s), Ceiling Fan(s), Flooring - Stone/Ceramic Tile, Flooring - Wall to Wall Carpet
Primary Bedroom Level First
Dining Room Flooring - Wall to Wall Carpet
Kitchen Flooring - Stone/Ceramic Tile, Stainless Steel Appliances
Interior
Interior Features Ceiling Fan(s), Closet, Entrance Foyer
Heating Baseboard, Oil
Cooling Wall Unit(s)
Fireplaces Number 1
Fireplaces Type Living Room
Appliance Water Heater, Range, Dishwasher, Microwave, Refrigerator
Laundry First Floor, Electric Dryer Hookup, Washer Hookup
Exterior
Exterior Feature Patio, Rain Gutters, Storage, Fenced Yard, Kennel
Garage Spaces 1.0
Fence Fenced/Enclosed, Fenced
Community Features Public Transportation, Shopping, Pool, Tennis Court(s), Park, Walk/Jog Trails, Stable(s), Golf, Medical Facility, Bike Path, Highway Access, House of Worship, Public School, T-Station
Utilities Available for Electric Range, for Electric Dryer, Washer Hookup
Roof Type Shingle
Total Parking Spaces 8
Garage Yes
Building
Lot Description Wooded, Level
Foundation Slab
Sewer Public Sewer
Water Public
Architectural Style Ranch
Schools
Elementary Schools Potter Road Elementary School
Middle Schools Cameron Middle School
High Schools Framingham High School
Others
Senior Community false
Read Less
Want to know what your home might be worth? Contact us for a FREE valuation!

Our team is ready to help you sell your home for the highest possible price ASAP

Bought with Henry Li • Thread Real Estate, LLC
Nearby Locations